Focus on designing streamlined administrative and clinical processes to maximize productivity, reduce costs, and improve patient satisfaction.
Plan and develop efficient healthcare facilities with integrated hospital layouts, department planning, infrastructure coordination, equipment planning, and future-ready solutions.
MDP.MediConect offers comprehensive solutions for efficient hospital setup and operation, streamlining every stage from infrastructure planning to clinical workflow integration. With a focus on modern healthcare delivery, MDP.MediConect provides end-to-end support including hospital design consultation, equipment procurement, digital health record systems, telemedicine integration, and staff training. Their technology-driven approach ensures seamless coordination between departments, improved patient care, and optimized resource management. By leveraging innovative tools and industry expertise, MDP.MediConeckt empowers healthcare providers to establish high-performing, scalable medical facilities tailored to current and future healthcare demands.
MDP.MediConeckt oversees the entire hospital setup process, from concept design and budgeting to execution and commissioning, ensuring seamless coordination and timely delivery.
Facilities are planned based on the specific healthcare needs of the target population, with layouts that support efficient workflows, patient safety, and future scalability.
Assistance with navigating legal, environmental, and medical regulations, ensuring that hospitals meet all national and international healthcare standards.
Incorporates smart healthcare technologies such as digital diagnostics, telemedicine, and automation systems for modern, tech-enabled medical services.
Focus on designing streamlined administrative and clinical processes to maximize productivity, reduce costs, and improve patient satisfaction.

Expert guidance in selecting, procuring, and installing medical equipment suited to the hospital’s specialty areas and capacity.

Assess project requirements, healthcare services, capacity, site considerations, investment priorities, and operational needs before development begins.
Develop practical master plans with effective zoning, space allocation, department relationships, circulation, and provisions for future expansion.
Plan OPD, IPD, ICU, Emergency, OT, Diagnostics, CSSD, Labour Room, and other clinical and support departments according to functional requirements.
Design efficient movement patterns for patients, staff, equipment, materials, and services while reducing unnecessary movement and workflow conflicts.
Identify equipment requirements, prepare equipment layouts, coordinate utility needs, and support proper integration of medical equipment within planned spaces.
Coordinate essential infrastructure requirements including HVAC, electrical systems, plumbing, medical gases, fire safety, communication, and other hospital services.
OT & CSSD Planning :
Develop coordinated Operating Theatre and CSSD layouts with appropriate zoning, workflow, equipment placement, sterile movement, and support-service requirements.
Create flexible planning strategies that allow hospitals to expand departments, services, capacity, and infrastructure without major disruption to existing operations.

Support planning for new hospitals by integrating clinical requirements, infrastructure, equipment, department relationships, operational workflows, and development priorities.
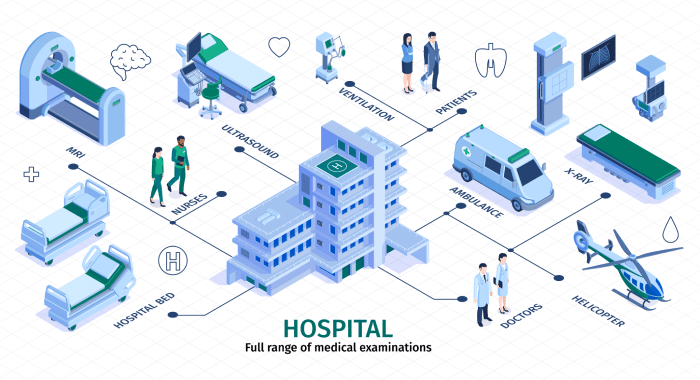
Plan existing facility upgrades, extensions, department modifications, and infrastructure improvements while considering ongoing hospital operations.
Plan speciality hospitals, medical centres, diagnostic facilities, clinics, and other healthcare environments according to their specific functional requirements.

Support identification of equipment based on department requirements, clinical applications, capacity, and planned workflows.
Position equipment according to room dimensions, workflow, utility connections, accessibility, and operational requirements.
Prepare equipment requirements and specifications to support systematic procurement and project implementation.
Coordinate equipment installation, utility readiness, testing, commissioning, and handover requirements.
Our approach to hospital design integrates a variety of factors including functional spaces, workflows, equipment, and construction constraints to create designs that are reactive to the variety of functions performed by a healthcare organization. In addition, the designs integrate the potential for future growth of the organization
Spaces planned around actual clinical and operational requirements.
Architecture, infrastructure, equipment, and workflow considered together.
Planning considers scalability and potential future development.
Structured support from planning through development and implementation.
Let’s discuss your hospital project requirements and develop a practical planning approach covering space, departments, infrastructure, equipment, and future development.
For security purposes, please solve this simple puzzle to verify you are human before sending an OTP.